



Montenshoeve 13

4847 EC Teteringen

Asking price

€ 425.000 k.k.

Soort
Eengezinswoning
Type
Bestaande bouw
Oppervlakte
125 m²
Slaapkamers
4
Energielabel
C
Bouwjaar
1973

Description

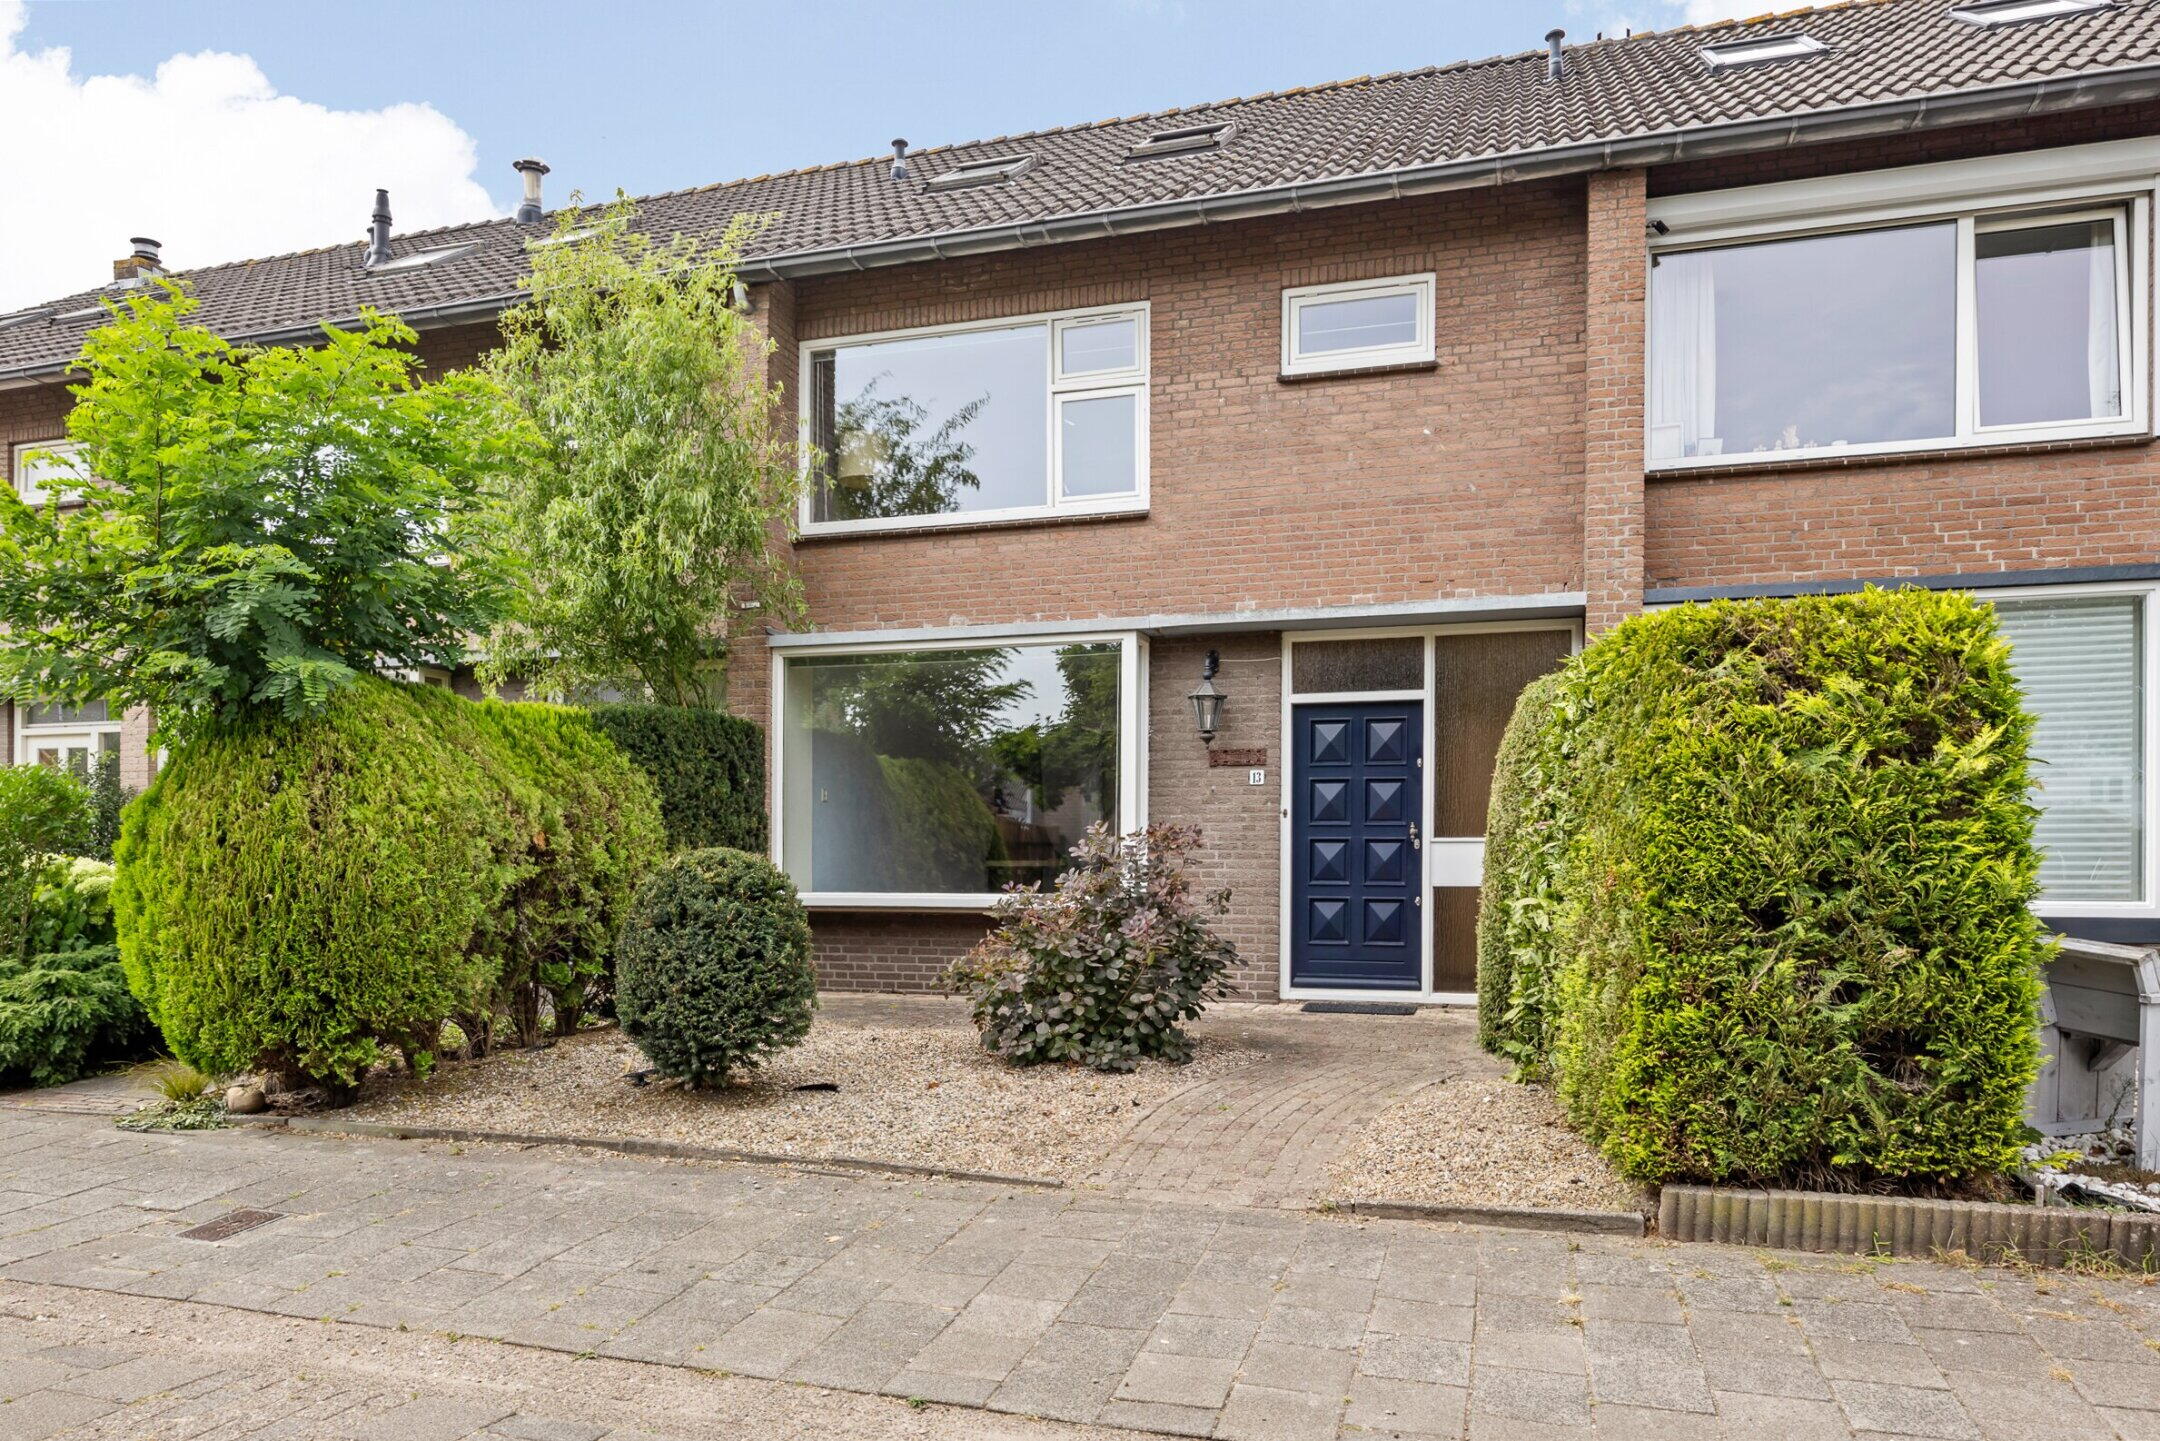
On a popular residential area in a car-free housing estate, we are pleased to offer you this surprisingly spacious 5-room semi-detached house.

The house has a spacious and bright living room, open kitchen, hall, separate toilet room, 3 bedrooms and a bathroom on the first floor, loft, a large attic room and a front and back garden. The back garden is beautifully quiet and has storage and a rear yard.

This surprising house is located on a child-friendly location in a quiet street with green facilities and playgrounds for children around the corner. In the immediate vicinity we find various facilities such as a supermarket, (primary) schools, golf course De Haenen, beautiful natural and forest areas and various sports and recreational facilities. The main exit roads as well as the city center of Breda are reachable within a few minutes by car.

For a proper impression of this house and its beautiful location, a viewing is highly recommended! Although the house has been well maintained, some modernization should be considered. A unique opportunity to completely finish this house to your own taste.

Living area: approx. 125 m²
Content: approx. 425m³
Perceeloppervlakte : ca. 152m²
External storage space approx. 9 m²
Year of construction: approx. 1973
Acceptance : by mutual agreement

CLASSIFICATION
Ground floor:
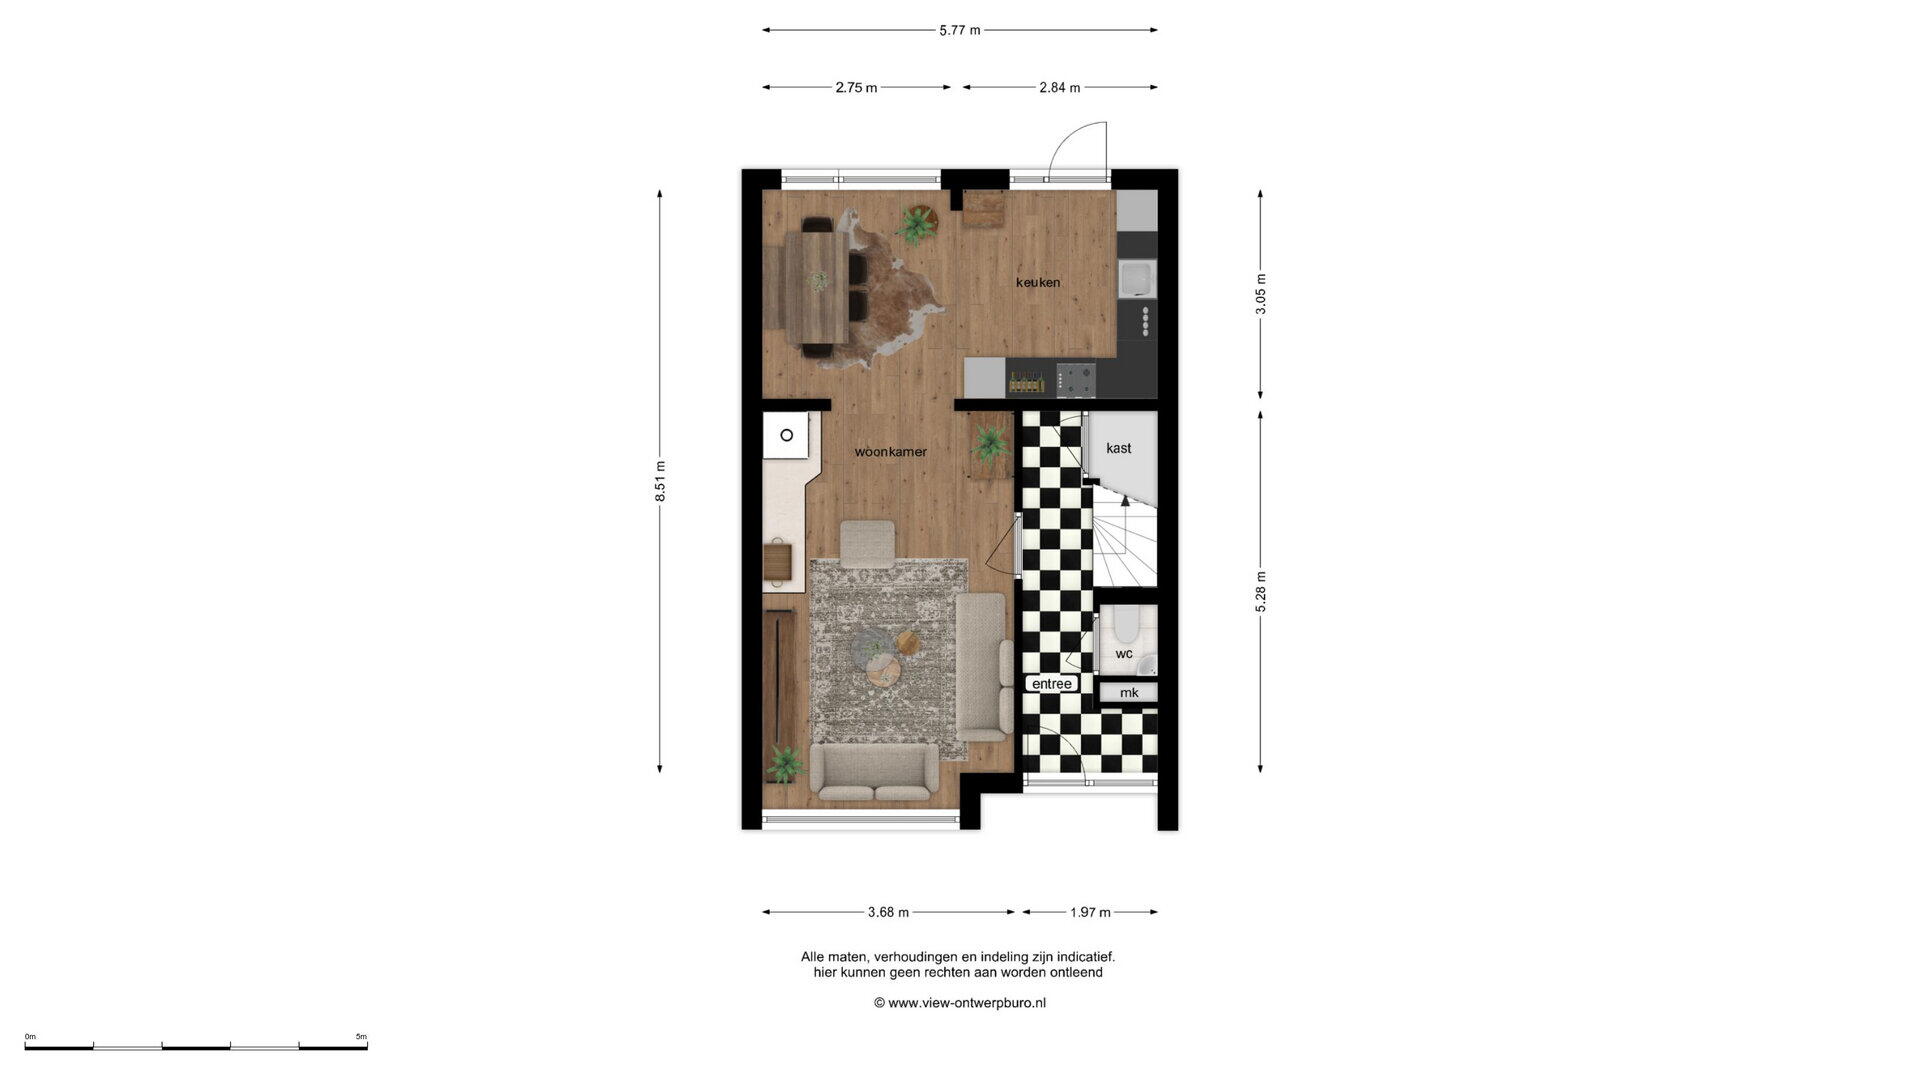
Entrance/hall (approx. 5.28 x 1.97m) with the meter cabinet, staircase leading to the first floor, a handy staircase closet and fully tiled toilet room provided with a hanging closet with built-in cistern, sink, various ceiling spots and mechanical ventilation.
The hall is provided with a neat tile floor and gives access to the living room.
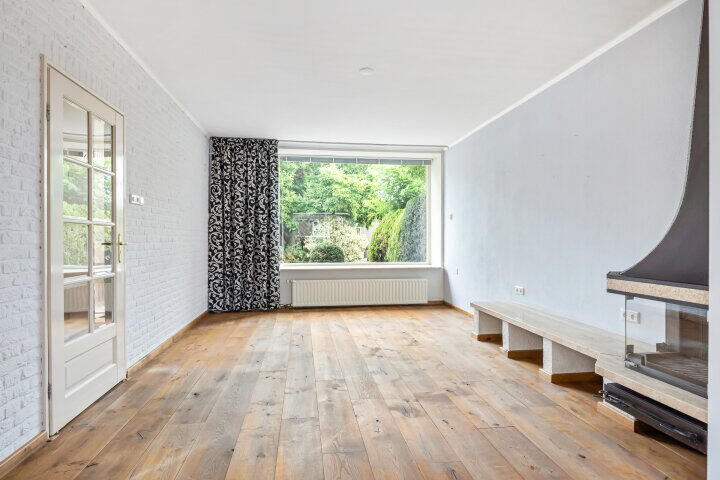
The surprisingly spacious living room (approx. 8.51 x 3.68m) is equipped with a beautiful oak floor, a cozy wood-burning stove, and a bay window on the front side with a wonderful light incidence.

The open kitchen (approx. 3.05 x 2.84) in a corner setup features a natural stone worktop, lots of under- and overhead cabinet space and various built-in appliances including a 4-burner gas cooktop, stainless steel extractor hood, a fridge/freezer combination, oven, dishwasher and a round sink. The kitchen is also finished with the beautiful oakwood floor and provides access to the backyard via a double door.

First floor:
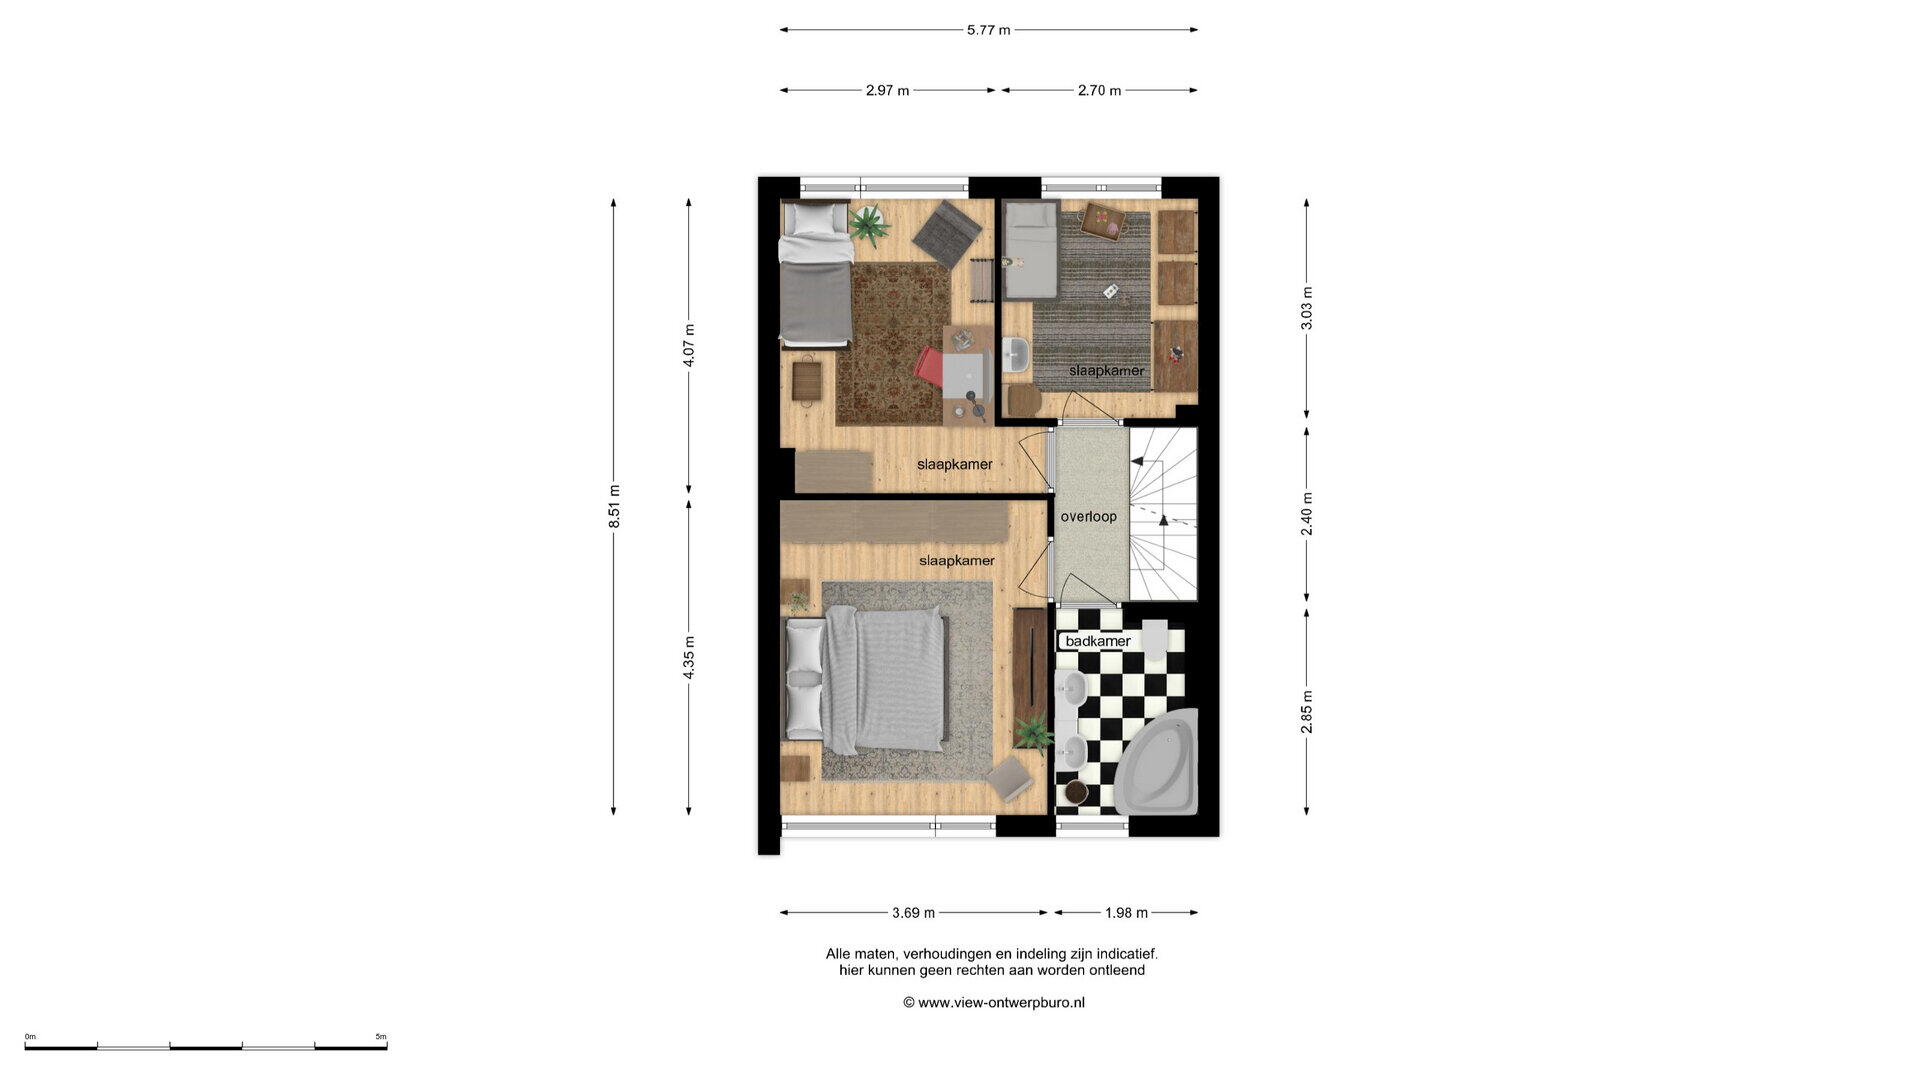
The landing with the staircase to the second floor provides access to 3 bedrooms and the bathroom.
Bedroom 1 (approx. 4.35 x 3.69m) is located at the front of the house.
Bedroom 2 (approx. 4.07 x 3.69/2.97m) is located at the back of the house.
Bedroom 3 (approx. 3.03 x 2.70m), also located at the rear. This bedroom is equipped with a washbasin.
The fully tiled bathroom (approx. 2.85 x 1.98m) is equipped with a bath with a harmonica screen and shower fittings, a hanging toilet with built-in cistern, double sink in cabinet, designer radiator, various ceiling spots and mechanical ventilation.

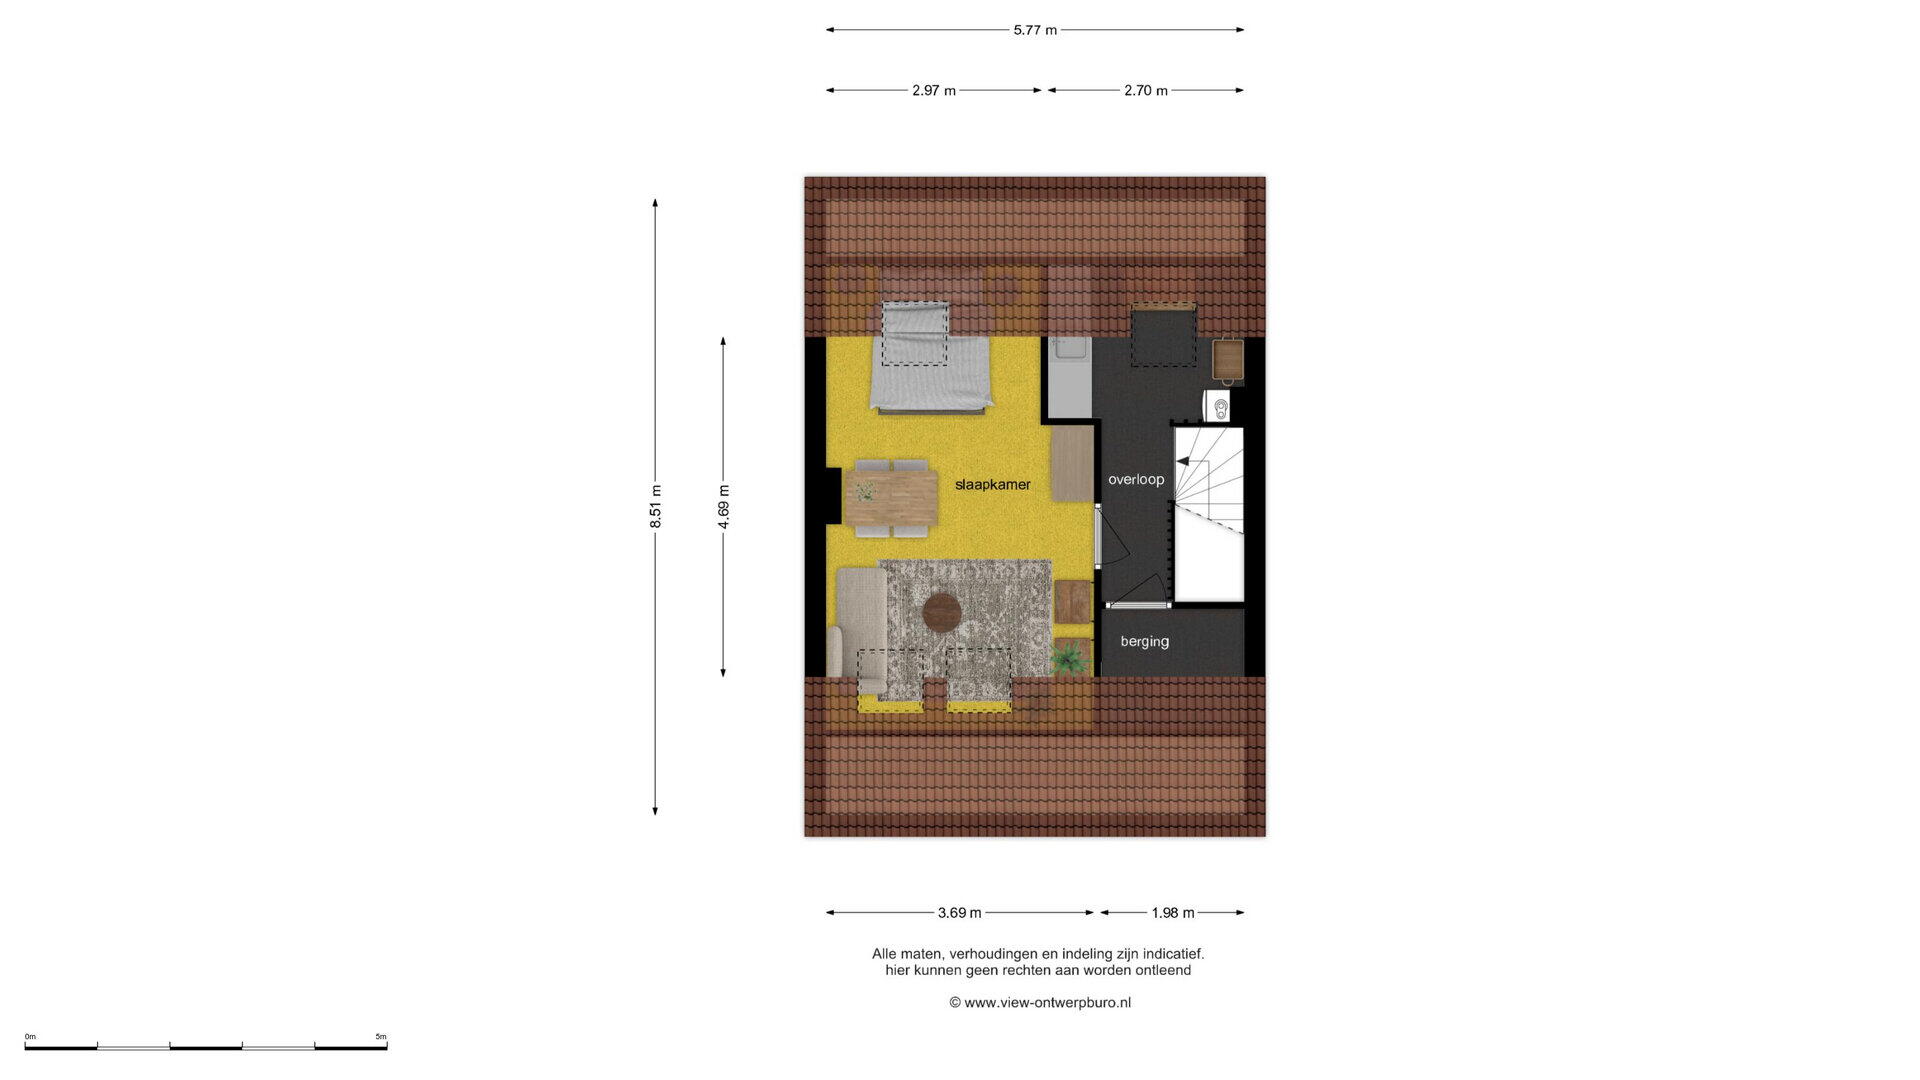
Second floor:
The vestibule is equipped with a simple kitchen unit, has a skylight, provides access to a spacious storage room and we also find the installation of the c.v. combi boiler (Intergas hr eco, approx. 2015) here.
The attic room – bedroom 4 (approx. 4.69 x 3.69m) is equipped with 3 roof windows and various storage possibilities behind the panels.

GARDEN
The front garden (approx. 5.9 x 4.5m) is equipped with a terrace in ornamental stone, gravel bed, a conifer hedge, borders with planting and a path to the front door.
The beautifully quiet backyard (approx. 10.0 x 5.9m) is located to the northwest-west with plenty of afternoon and evening sun.
The garden is mostly paved and equipped with a fence, borders, an outdoor light, a back yard, space for the bins and a large electric sun shade against the rear wall.
The freestanding stone storage (approx. 3.65 x 2.55) has daylight and electricity.

FEATURES
- The house is well built and well maintained;
- Beautifully located on a quiet street with lots of greenery;
- The backyard is whisper-quiet and offers plenty of midday and afternoon sun;
- The house is equipped with solid wood frames;
- Fully equipped with insulating glazing;
- Centraal gelegen in Teteringen met alle voorzieningen op loopafstand;
- Unfortunately, there is no checklist or questionnaire available for this property;

GENERAL
- The sales agreement is based on the model established by the Dutch Association of Real Estate Agents and Valuers (NVM), VastgoedPRO, VBO Agent, Consumers' Association, and Home Ownership Association. In this purchase agreement, it is standard to include the obligation for the buyer to deposit a security deposit or provide a bank guarantee in the amount of 10% of the purchase price;
- A purchase agreement is concluded subject to the suspensive condition that both parties sign the deed of sale. Therefore, parties cannot derive rights and obligations from a verbal agreement;
- De Meetinstructie is gebaseerd op de NEN 2580. De Meetinstructie is bedoeld om een meer eenduidige manier van meten toe te passen voor het geven van een indicatie van de gebruiksoppervlakte. De Meetinstructie sluit verschillen in meetuitkomsten niet volledig uit, door bijvoorbeeld interpretatieverschillen, afrondingen of beperkingen bij het uitvoeren van de meting.
- Deze informatie is door ons met de nodige zorgvuldigheid samengesteld. Onzerzijds wordt echter geen enkele aansprakelijkheid aanvaard voor enige onvolledigheid, onjuistheid of anderszins, dan wel de gevolgen daarvan.

Characteristics

Vraagprijs € 425.000 k.k.
Status Verkocht
Aanvaarding In overleg (op korte termijn mogelijk)
Object type Eengezinswoning, tussenwoning
Soort bouw Bestaande bouw
Bouwjaar 1973
Soort dak Zadeldak bedekt met pannen
Energielabel C
Energielabel registratie 05-09-2025
Isolatie Dubbel glas
Verwarming Cv-ketel
Warm water Cv-ketel
Cv ketel Intergas hr eco combiketel gas gestookt uit 2015 (eigendom)
Woonoppervlakte 125 m²
Perceeloppervlakte 152 m²
Inhoud 425 m³
Externe bergruimte 9 m²
Aantal kamers 5 kamers (4 slaapkamers)
Aantal badkamers 1 badkamer
Badkamervoorzieningen Ligbad, toilet, dubbele wastafel, wastafelmeubel
Aantal woonlagen 3 woonlagen
Voorzieningen Tv-kabel, buitenzonwering, rookkanaal, dakraam
Ligging Aan rustige weg, in woonwijk
Tuin Achtertuin, voortuin
Afmetingen achtertuin 59 m² (10 meter diep en 5.9 meter breed)
ligging tuin Gelegen op het noordwesten en bereikbaar via achterom
Schuur / berging Vrijstaand steen
Voorzieningen (bergruimte) Voorzien van elektra
Soort garage Geen garage
Soort parkeergelegenheid Openbaar parkeren

Location and Solar Limits

Montenshoeve 13, Teteringen

Discover the neighborhood

Energy consumption in Teteringen

Energy label this property

This property has an energy label C

Energy label publication: 05-09-2025

Annual electricity consumption

3060 kWh

(Average semi-detached house in Teteringen)

Annual gas consumption

1060 m³

(Average semi-detached house in Teteringen)

* Figures are derived from CBS and are intended as an indication and may differ for this property

Calculate monthly costs

Mortgage costs indicator

Asking price

€ 425.000 k.k.

Cost of copper (estimated): € 10.350

2% transfer tax (€ 8.500) + notary public (€ 1.150) + valuation (€ 700)

Total including VAT

€ 435.350

Mortgage amount

Own contribution

Savings / excess value

Interest

Lowest 10-year interest rate

Gross monthly expenses

0 p/m

Net monthly expenses

0 p/m

Current interest rates (indication)

10 year

NHG 3,24% Hypotrust
80% 3,29% ASR

20 year

NHG 3,49% Centraal Beheer
80% 3,8% Centraal Beheer

30 year

NHG 3,61% Centraal Beheer
80% 4,01% Attens

How do we calculate this?

Het rentepercentage is gebaseerd op de laagste 10 jaars vaste rente voor één hypotheekdeel. De vermelde rente (3.29% zonder NHG) is gecontroleerd op 23-07-2026. Deze berekening is gebaseerd op een annuïteitenhypotheek die volledig wordt afgelost, waarbij de maandlasten gedurende de gehele looptijd gelijk blijven. De werkelijke rente en netto maandlasten kunnen variëren, afhankelijk van je persoonlijke situatie en de hypotheekverstrekker. Raadpleeg een financieel adviseur voor een nauwkeurige berekening en advies. Aan deze berekening kunnen geen rechten worden ontleend; het dient enkel als indicatie.

The real estate agency of Breda!

MB Makelaars: een jong, enthousiast, creatief team met een passie voor woningen.

Sinds onze oprichting in 2015, is MB Makelaars uitgegroeid tot een prominente speler binnen de makelaardij in Breda. Als een jong makelaarskantoor, mag u van ons verwachten dat we net dat extra stapje zetten, en uiteraard ook 's avonds en in het weekend voor u klaarstaan. Als full-service NVM-kantoor begeleiden wij het volledige verkoopproces van A tot Z, zodat u volledig ontzorgd wordt.

Ons team en hoge klantbeoordelingen

MB Makelaars bestaat uit een klein, jong, creatief en gedreven team. Martijn, Sietske, Mike en Madelief vormen een perfecte aanvulling op elkaar en delen dezelfde passie. Dit uitstekende team zet zich volledig in voor de zaak, wat terug te zien is in zowel de resultaten die we behalen voor onze klanten bij aankoop- en verkoopbegeleiding, als in onze klantbeoordelingen. Met een gemiddelde score van 9.8 op Funda heeft MB Makelaars de hoogste klanttevredenheid in de regio Breda - iets waar we met trots op terugkijken.

The real estate agency of Breda!

Onze klanten aan het woord

What is my house worth now?